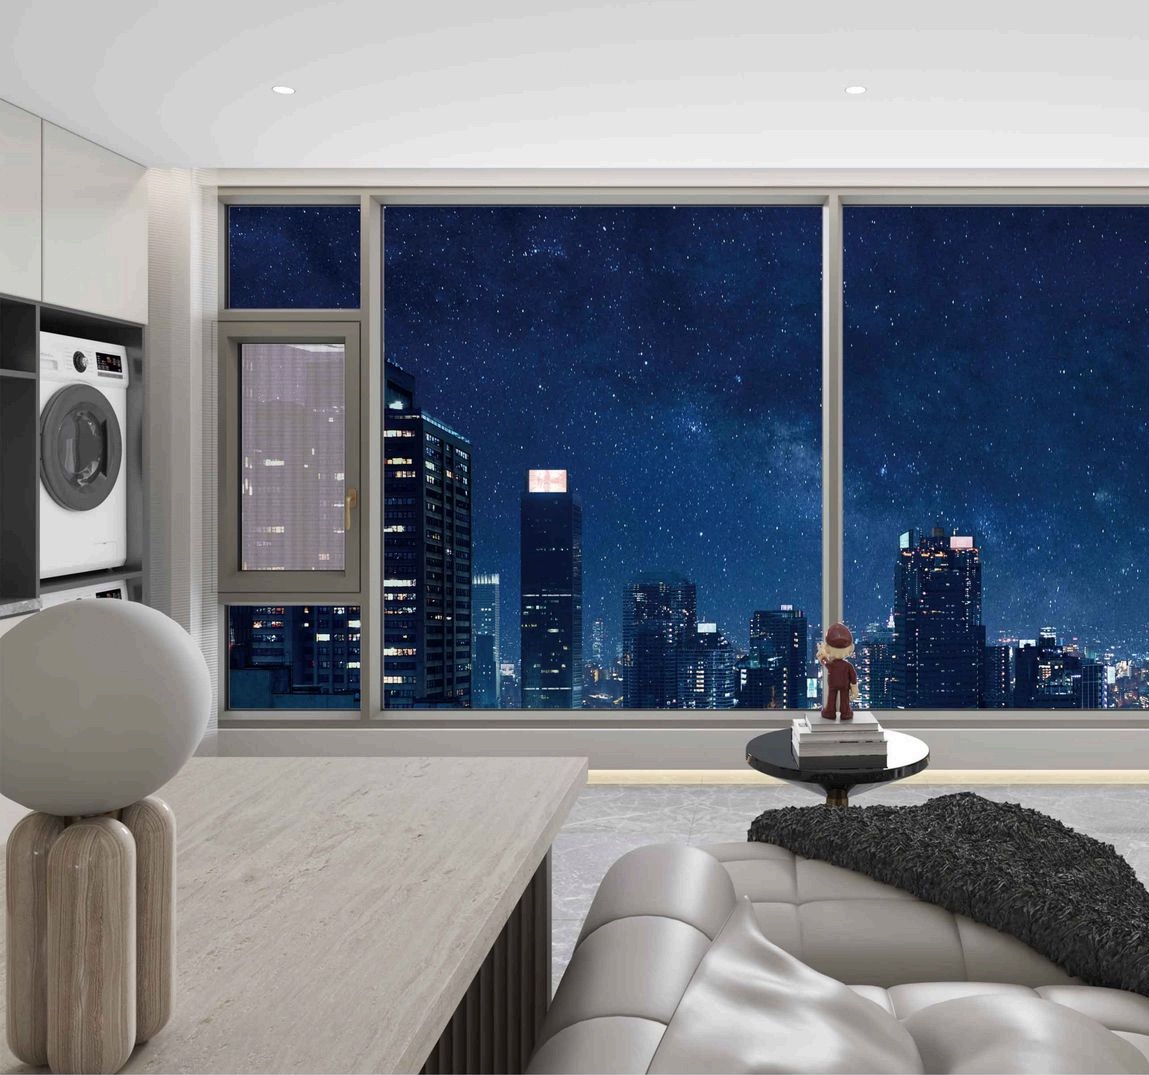
WMS 90 Ultra-Narrow Ultra-Narrow Aluminium Casement Window
Ultra-Narrow

WMS 90 Ultra-Narrow — Ultra-Narrow Aluminium Casement Window

Only 36 mm of visible frame instead of the standard 46. Maximum glass area, minimum sightline — for elevations where the architect is chasing a single uninterrupted plane.

36 mm of visible frame, maximum glass.
Specification

WMS 90 Ultra-Narrow technical data

OpeningInward-opening casement
Profile depth90 mm
Wall thickness1.8 mm
Thermal breakPA66 nylon, 35 mm
Visible frame / sash36 / 58 mm
Glass5G+24A+5G · 5G+12A+5G+12A+5G (34–39 mm)
DesignUltra-narrow 36 mm sightline
HardwareSIEGENIA / HOPPE / custom

All WMS series share the same base build: 6063-T5 architectural aluminium, automotive-grade EPDM triple seals, dowel-pin injection corners with two-component adhesive, concealed floor drainage and anti-pry locking points. Hardware is SIEGENIA or HOPPE, 80 kg standard with 150 kg optional.

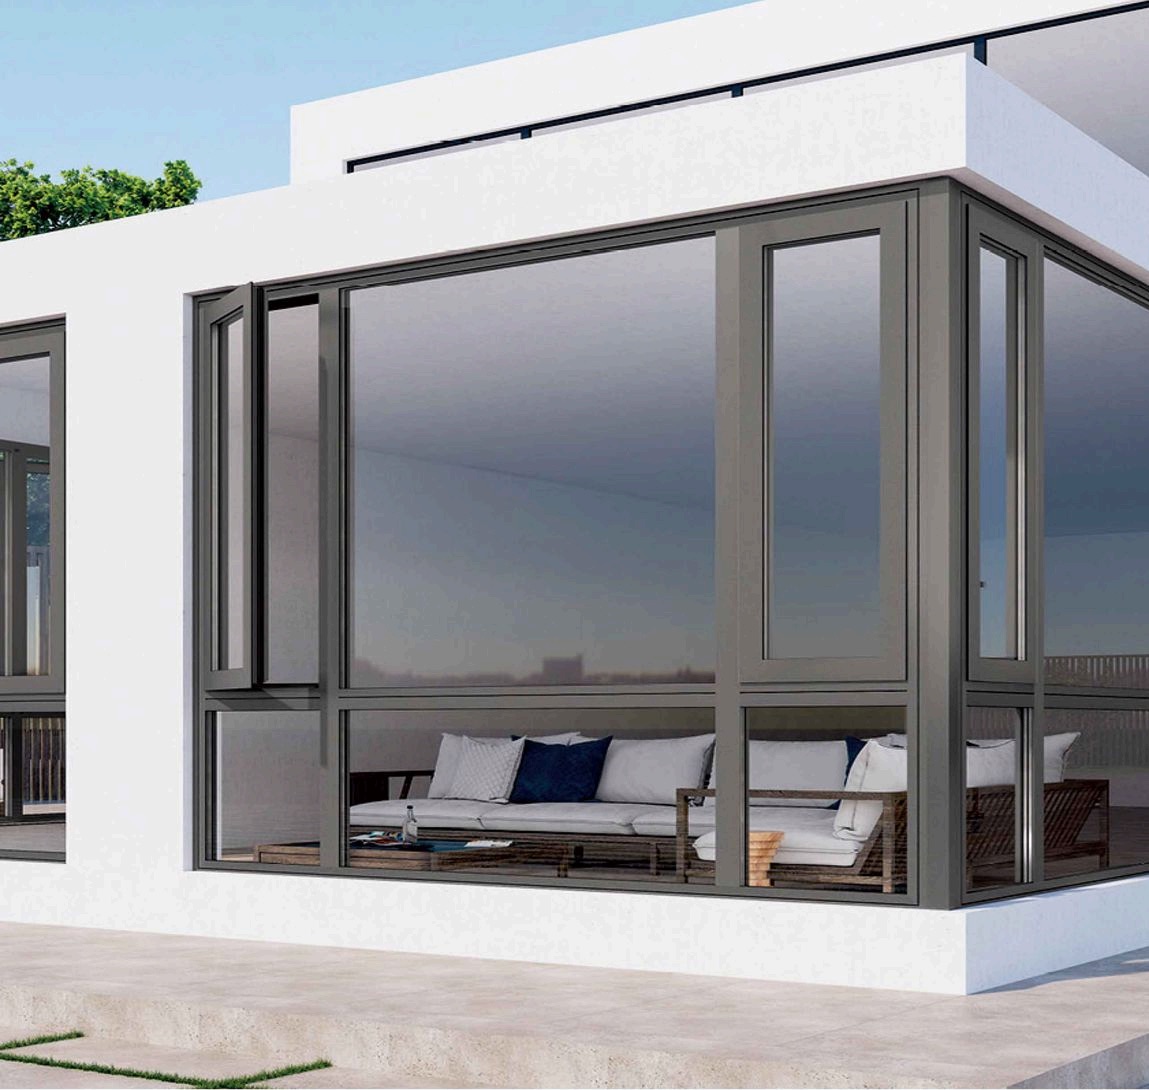
WMS 90 Ultra-Narrow aluminium window system detail
90 mmProfile depth
35 mmPA66 thermal
break
Performance Grades

Same grading scale across all ten series.

Grades are on a 9-point internal scale, not an EN classification. If your specification calls for EN 12207 / 12208 / 12210 classes, send the schedule and we will return the tested configuration.

Thermal · 8
Wind · 9
Air · 8
Water · 6
Acoustic · 6
Container Loading & Lead Time

What one container actually holds.

MOQ1 × 20GP container, mixed models accepted
20GPIndicative 100–150 m² of standard casement windows
40HQIndicative 250–300 m² of standard casement windows
Lead time20–30 days after deposit and shop-drawing approval
IncotermFOB Tianjin / Xingang
PaymentT/T 50% deposit + 50% before shipment
PackingWooden crate, corner-protected, labelled per opening mark
DocumentationAvailable on request

Loading figures are indicative for double-glazed casements in crate packing. Larger units, triple glazing or thick laminate reduce the square metres per container — the exact number is confirmed once your window schedule is fixed.

Where This Series Fits

Typical use

High-end residential and hospitality facades where the architect specifies a minimum sightline.

For hot and humid markets the binding constraints are usually wind load, water tightness and hardware corrosion — not U-value. Tell us the design pressure and the distance from the coast, and we will confirm which surface finish and hardware grade the project needs.

Other Series

Compare with the rest of the collection.

WMS 7530mm mm breakWMS 8035mm mm breakWMS 80 Double-Open35.3mm mm breakWMS 85 Flush30mm mm breakWMS 9035.3mm mm breakWMS 90 Double-Open35.3mm mm breakWMS 9535mm mm breakWMS 10045.3mm mm breakWMS 11054mm mm break
WOMUSEN window system on a modern balcony
Next Step

Send your window schedule — we price it against this series.

Drawings, opening sizes, glass build and destination port are enough to start. Reply within 48 hours with a priced quotation and a container loading plan.